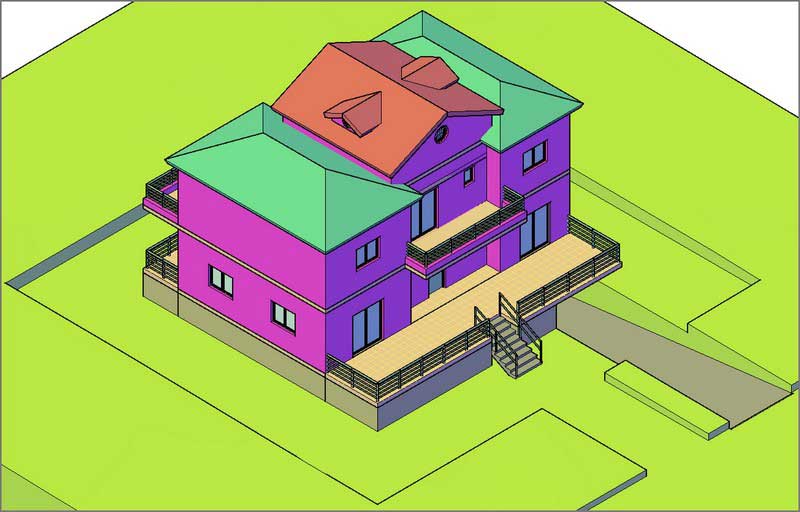
1.0.1 - About project 'House 21-260'
The project that you will start to design, is a residence with the name House 21-260.
This house consists of 80.75 m² basement area, ground floor 115.69 m², first floor 55.575 m², and an attic 36.25 m².
This house will be placed on a site with a total area measuring 34.10 m x 33.50 m, with a slight slope.
The published so far drawings of this project are shown in figures in the chapter “11. Drawings”.
You can download the published until now drawings from the website: www.autocadoforum.eu/index.php/downloads/downloads-h21-260.
After completing this book, you will have the following drawing sheets ready for printing:
-
2D Site plan
3D Terrain
Basement plan
Ground floor plan
First floor plan
Roof - Attic plan
3D Views
Sections Elevations
Door – Window Schedule
Finish Room Schedule -
Fig.1.0.1.1 - house 21-260 - 3D View